Skip to content
BRAJ VRINDAAN

The Township

One township, planned properly.

Roads, plots, parks, shops and services, set out sector by sector.

Architect's Plotting Layout · Revision R3

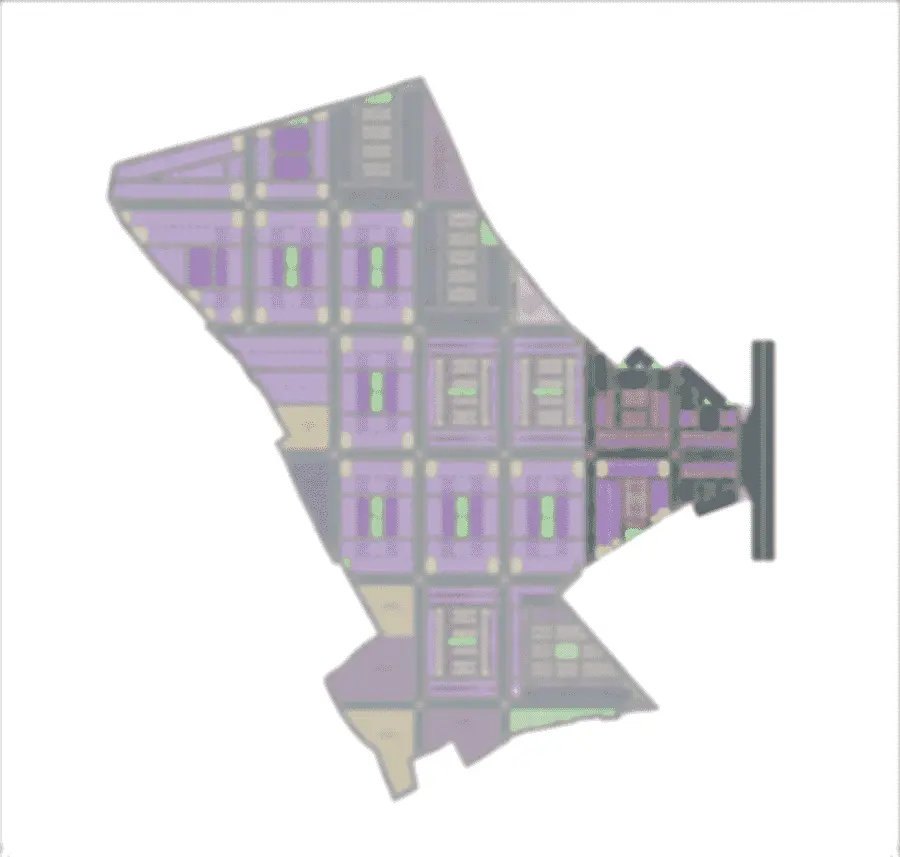
Master plan reproduced from the architect's revised Plotting Layout with sector-wise area details, Revision R3, drawing DB/MP/197/MY/05. Sector layouts reproduced from the FINAL set dated 10 and 14 August 2026. Areas are approximate. All layouts, plot dimensions and land use are subject to change and to applicable approvals.

01

The Big Picture

The township runs from the entrance on Raal Road deep into the site along a 100 ft primary spine. Residential sectors sit either side of it, held together by a peripheral road that keeps through-traffic off the streets people live on.

02

Sector Planning

Land is organised sector by sector rather than as one undifferentiated grid. Each sector carries its own mix of plot sizes, its own parks and its own arcade frontage, so daily life resolves locally.

03

Road Network

A 100 feet wide central boulevard carries the through movement. Inside each sector the internal and peripheral roads are 9.0 m, so traffic slows once it turns off the boulevard.

04

Parks and Greens

Parks are distributed through the residential clusters. Nidhi-Van, a 2.04 acre green reserve, sits within the southern half of the township.

05

Community Spaces

A clubhouse and commercial plaza are planned on approximately 2.83 acres near the centre of the township, with a proposed hotel site and a proposed school site adjoining.

06

Shopping and Convenience

Shopping arcades are set at sector edges throughout the layout, with two front commercial blocks at the township entrance.

07

Utility Infrastructure

Underground sewage, drainage and water mains, followed by blacktop roads, street lighting and electrical grids — sequenced as defined milestones in the development-linked payment plan.

08

Phasing

Development is staged by cluster. Phase 01 is defined in its own cluster plan; further sectors follow as they are released.

09

Entry Experience

Arrival is planned as a sequence rather than a gate: the entrance plaza, the entrance garden, the front commercial blocks, and then the spine opening into the township.

Land Use

What sits between the homes.

Parcels indicated in the current R3 planning layout, with their areas as drawn.

  • Commercial Plaza & Club HouseProposed2.83 acres
  • Star HotelProposed2.99 acres
  • SchoolProposed1.82 acres
  • Nidhi-Van2.04 acres
  • Group HousingProposed4.26 acres
  • Front Commercial — Block A0.40 acres
  • Front Commercial — Block B0.45 acres
  • Development Parcel6.12 acres
  • Development Parcel5.31 acres
  • Development Parcel4.55 acres
  • Development Parcel3.22 acres

Areas as shown on the architect’s layout. Parcels marked proposed are indicated in the drawing and remain subject to sanction.

Movement

Traffic slows as it approaches the home.

100 ft

Primary spine

The township's main road, running the full depth of the site from the entrance.

9.0 m

Sector distributor

Carries traffic between sectors and holds the arcade frontages.

9.0 m

Residential street

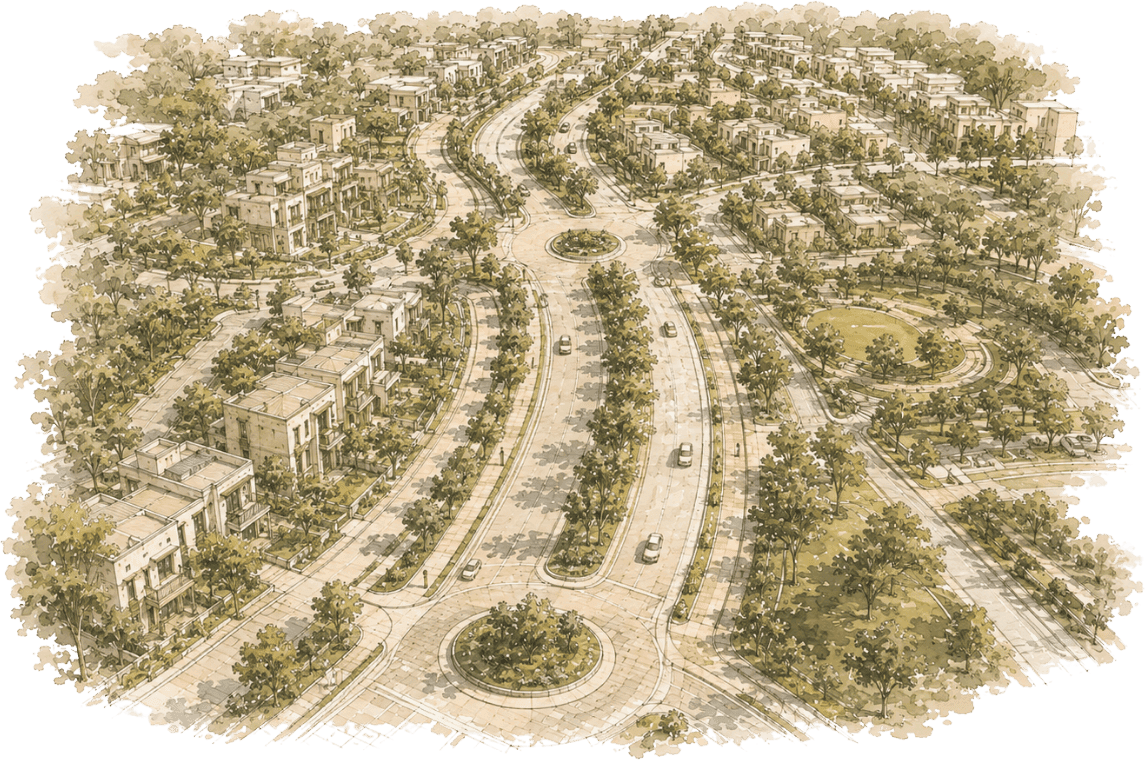
The street your plot fronts. Low speed, tree lined, parked on one side.

9.0 m

Peripheral road

Runs the township boundary, keeping through-traffic off residential streets.

EnquireCallWhatsApp